The Integration of Heritage and Modern Architecture
A solution to Malta’s Developmental Pressure
PROBLEM STATEMENT
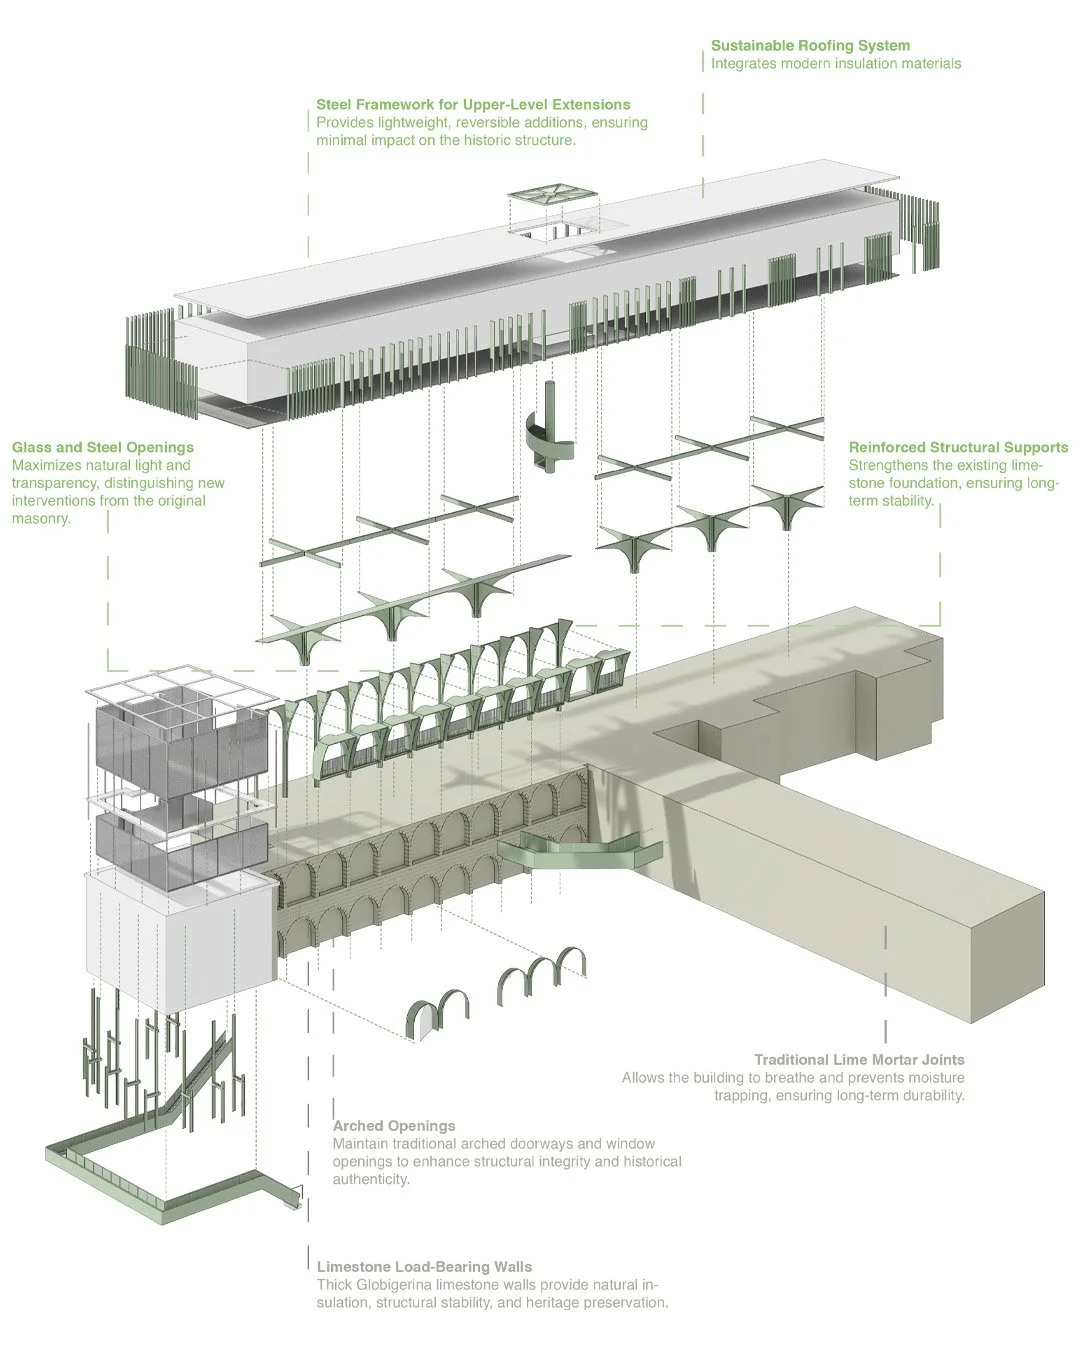
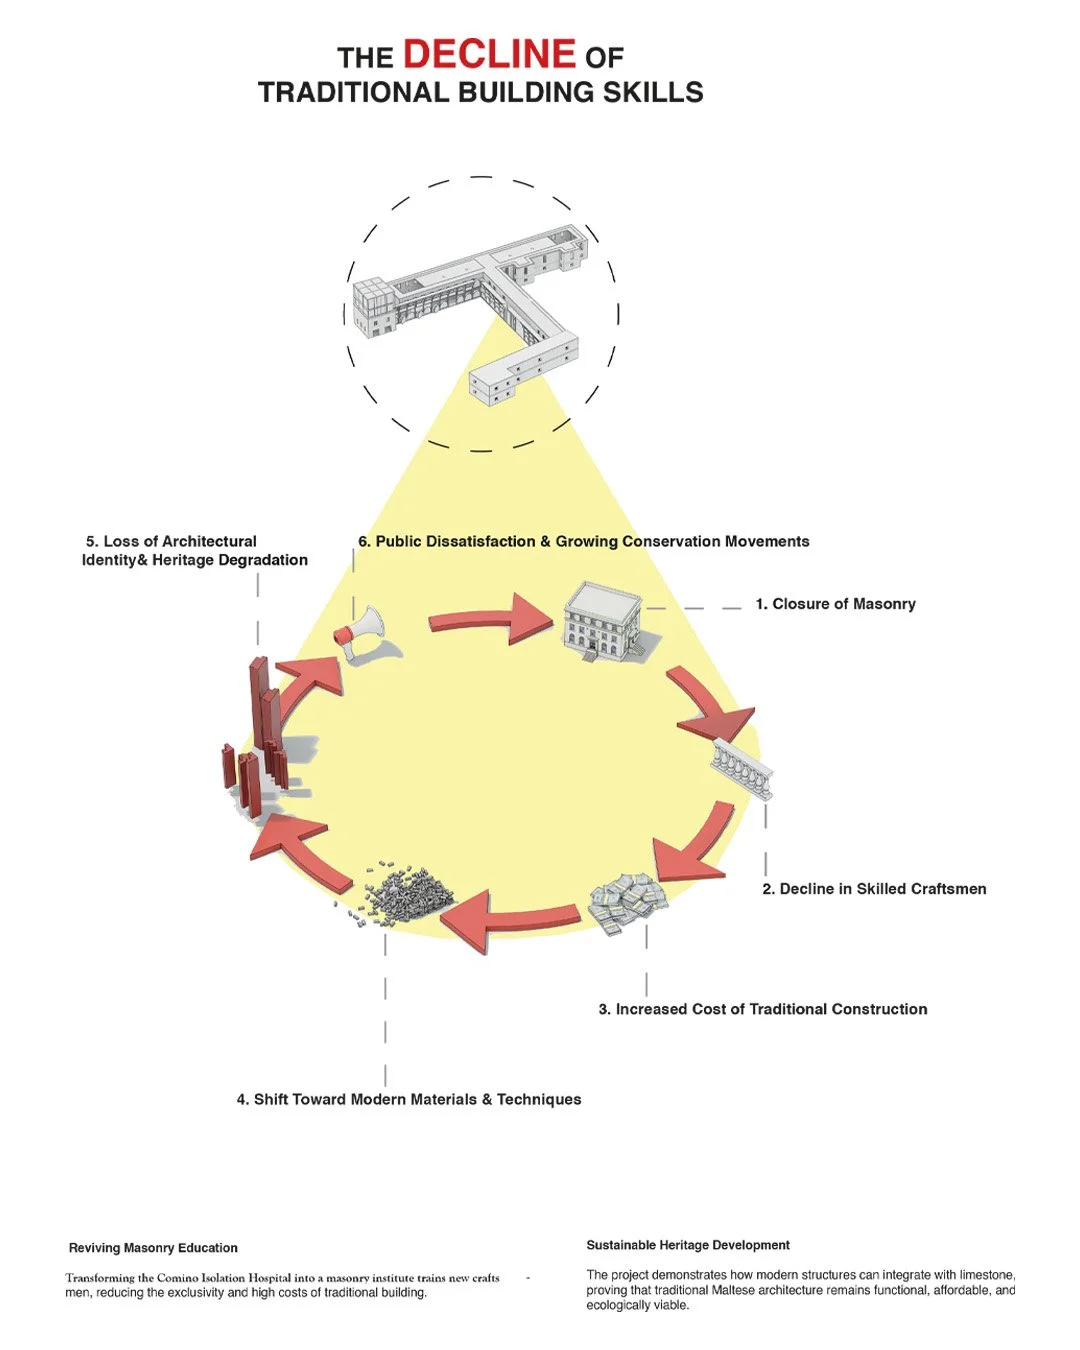
Malta’s age-old construction methods and craftsmanship are quickly vanishing because of the shutting down of masonry schools, the reduction of skilled craftsmen, and the growing inclination towards contemporary building techniques. This transition has resulted in a loss of architectural identity, as modern structures frequently overlook the island’s historical and cultural background. Moreover, the elevated expenses and limited availability of conventional construction have also dissuaded its application, perpetuating a cycle of deterioration. This initiative aims to restore heritage skills, merge traditional craftsmanship with modern methods, and develop an educational structure that guarantees the preservation of Malta’s architectural heritage while meeting current demands.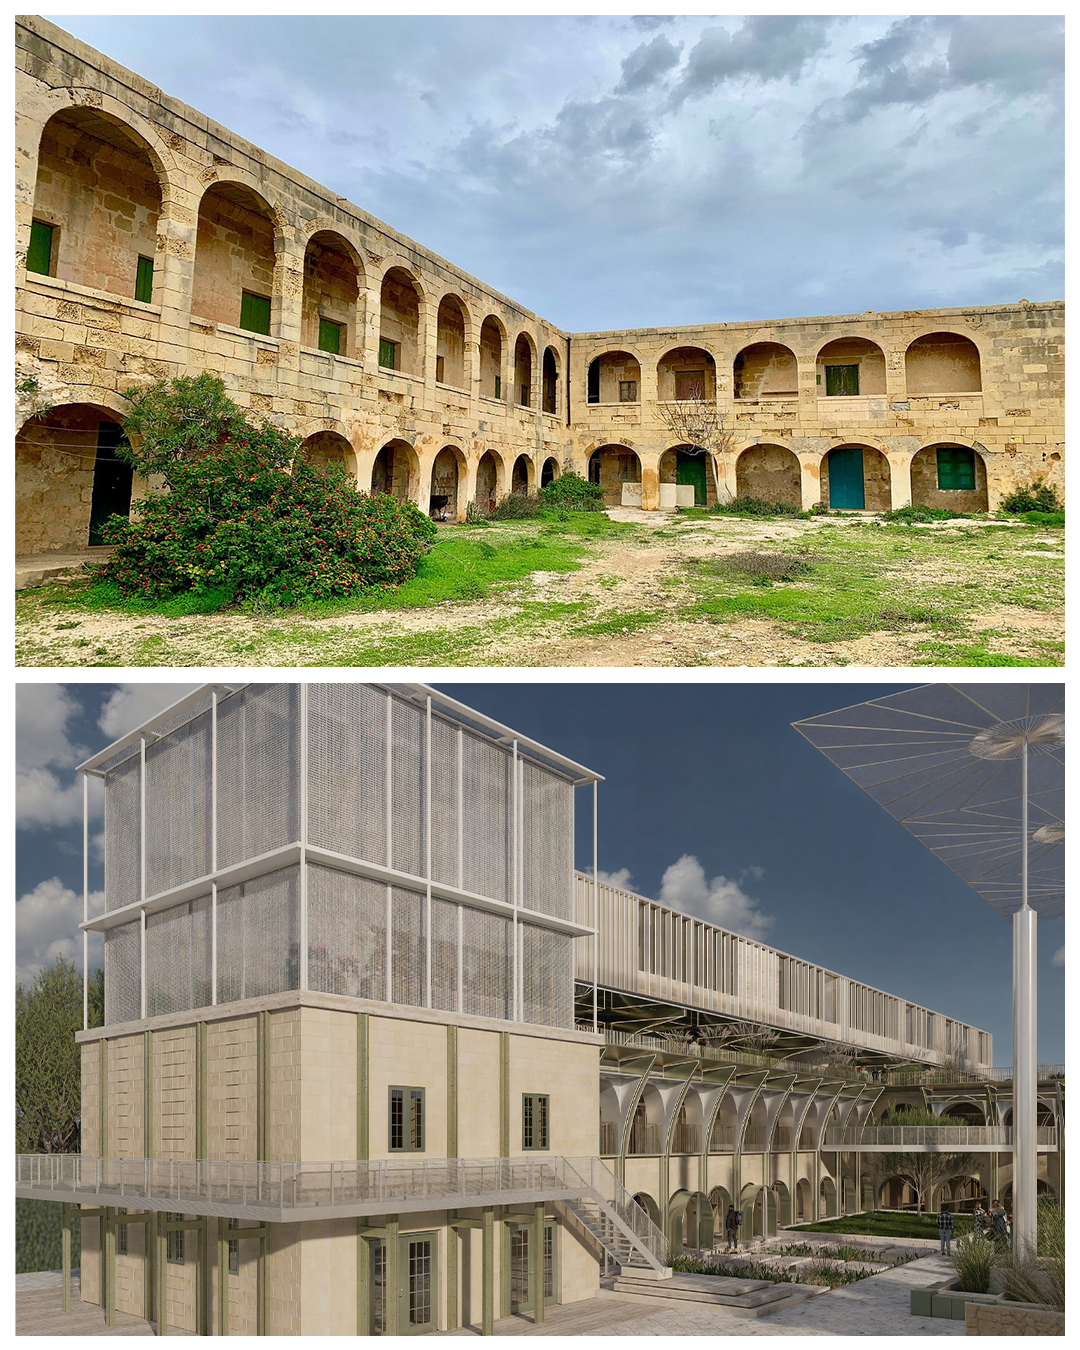
This study emphasizes revitalizing traditional Maltese masonry techniques by employing a design method that respects heritage. The scope encompasses site evaluation, historical investigation, and sustainable measures that harmonize tradition with innovation. Constraints involve regulatory issues, availability of materials, and the difficulty of incorporating contemporary features within a historical setting.The main aim of this study and research is to safeguard and rejuvenate traditional Maltese masonry skills by creating an educational and training center that combines heritage craftsmanship with contemporary construction methods. This initiative seeks to establish a sustainable architectural solution that both honors and harmonizes with the historic location while also acting as a driver for the preservation of skilled craftsmanship in Malta. Through the provision of specialized learning environments, workshops, and support, the initiative aims to connect the past with the present, ensuring that conventional construction techniques continue to be pertinent and available for future generations.Objective of Thesis
Scope and Limitations
Loss of Technical and Trade Schools
The swift growth of urban areas and the decline of traditional construction methods present a unique danger to Malta’s architectural heritage. The head of the Chamber of Architects and Civil Engineers has voiced deep worries regarding the alarming pace at which contemporary building is obliterating Malta’s unique constructed landscape, claiming that the island’s unique architectural character is at risk of enduring damage. This matter highlights the importance of safeguarding the physical heritage of historic buildings along with the skills required for their preservation and maintenance. The decline is largely due to the loss of technical and trade schools that once taught essential skills in carpentry, masonry, and various other artisanal trades. The industry has experienced a notable decline in skilled labor due to newer generations not being exposed to traditional building techniques without these institutions. Given this gap, there is an increasing effort to revive trade education. Advocates suggest that students should be motivated to join specialized schools offering practical training in traditional skills starting at the age of 11. They think that this method would ensure that students are adequately equipped and ready to join the workforce by the time they reach 16. Malta’s entry into the EU in 2004 led to considerable economic liberalization, marked by a clear transition from traditional industries such as construction to banking, technology, and tourism . As a consequence of increased salaries and costs, conventional construction techniques became less lucrative following this shift. Therefore, between 2000 and 2006, the construction sector represented 7.1% of Malta’s GDP; however, from 2014 to 2020, it dropped to just 3.9%. The lack of trade-oriented education has created a notable gap, hindering the ability to locate skilled workers who can restore Malta’s historic structures with the same diligence and accuracy as earlier generations. As contemporary development increasingly supplants traditional frameworks, the necessity for a sustainable method that harmonizes advancement with heritage preservation has never been more critical. By reestablishing technical schools and promoting apprenticeships in conventional trades, Malta can strive to safeguard not just its architectural landscape but also the precious skills that characterize its cultural identity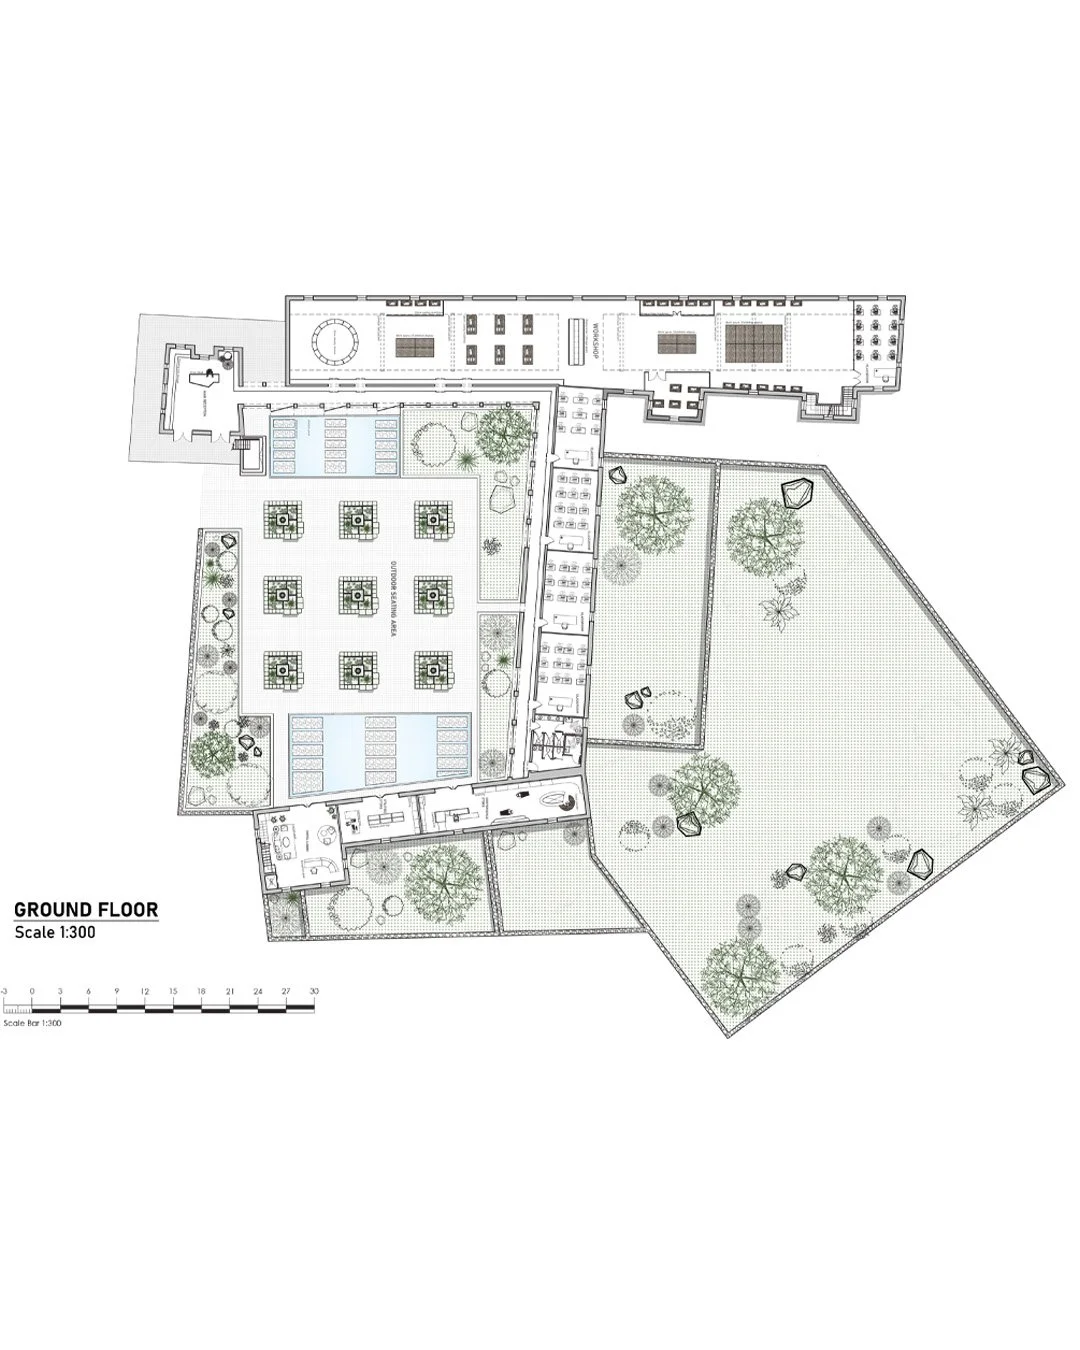
COURTYARD AND FACADE
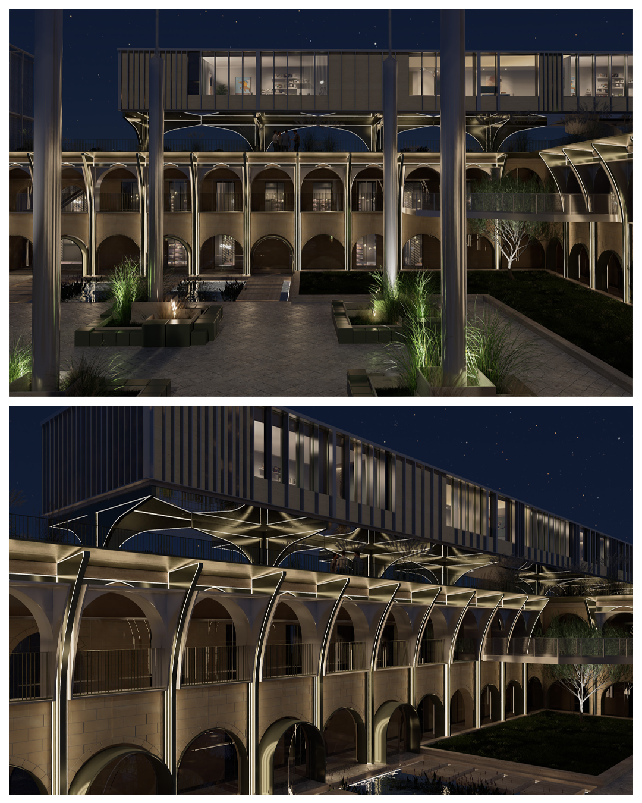
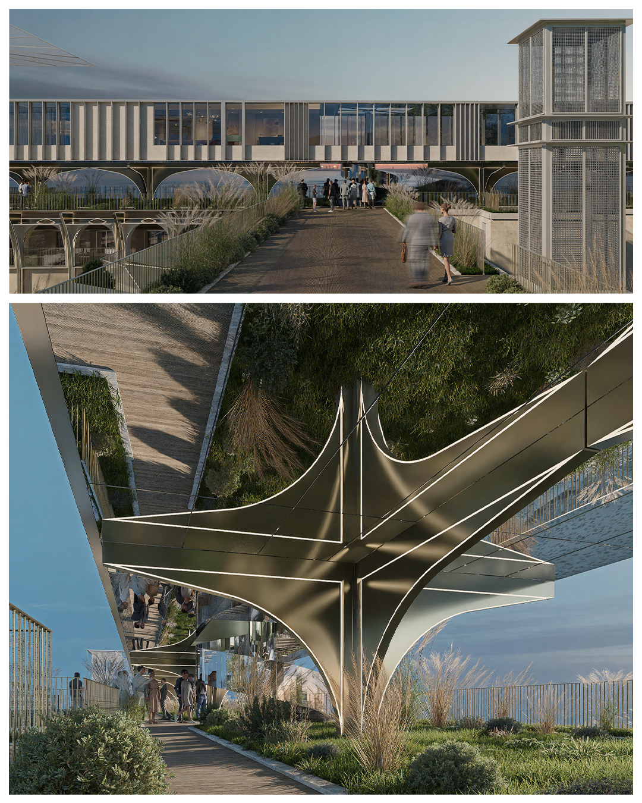
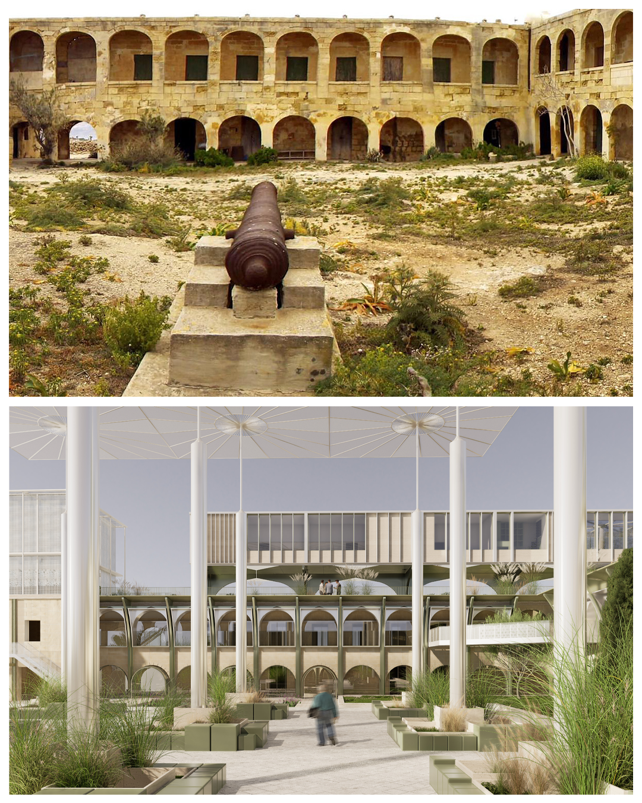
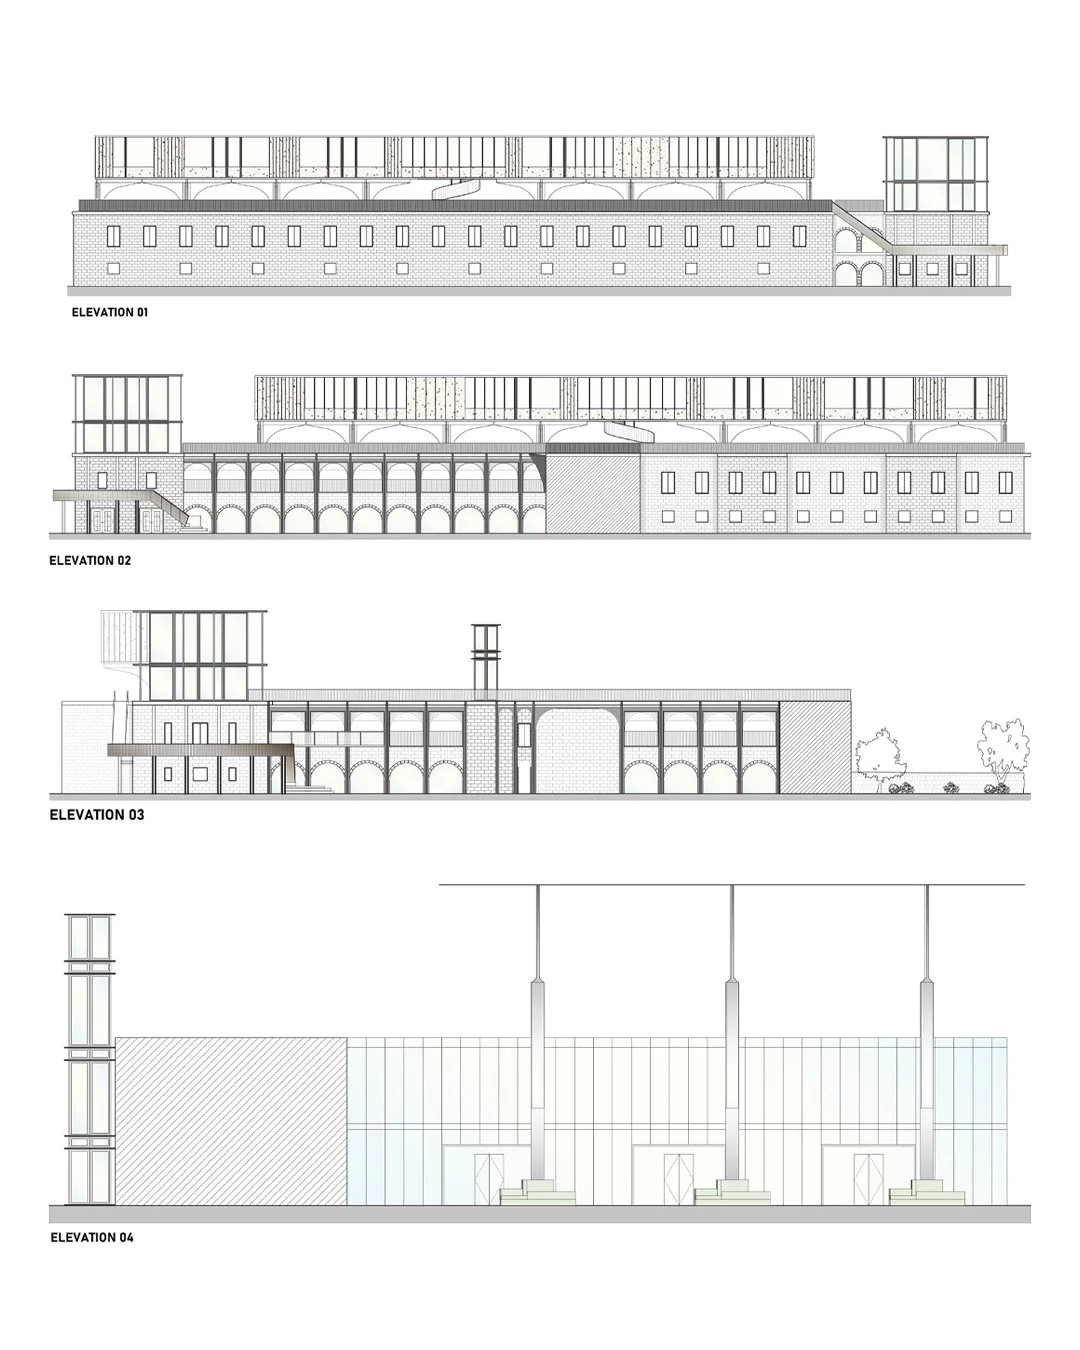
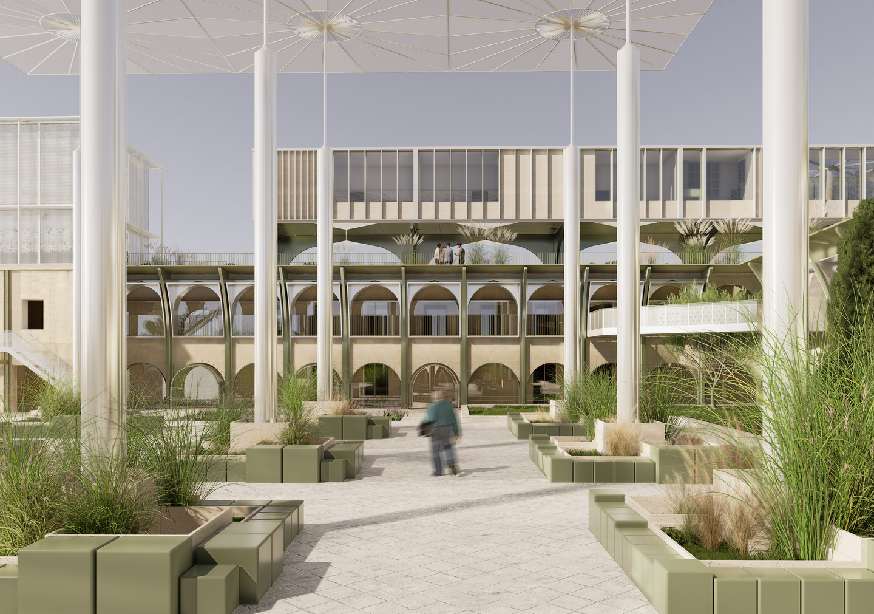
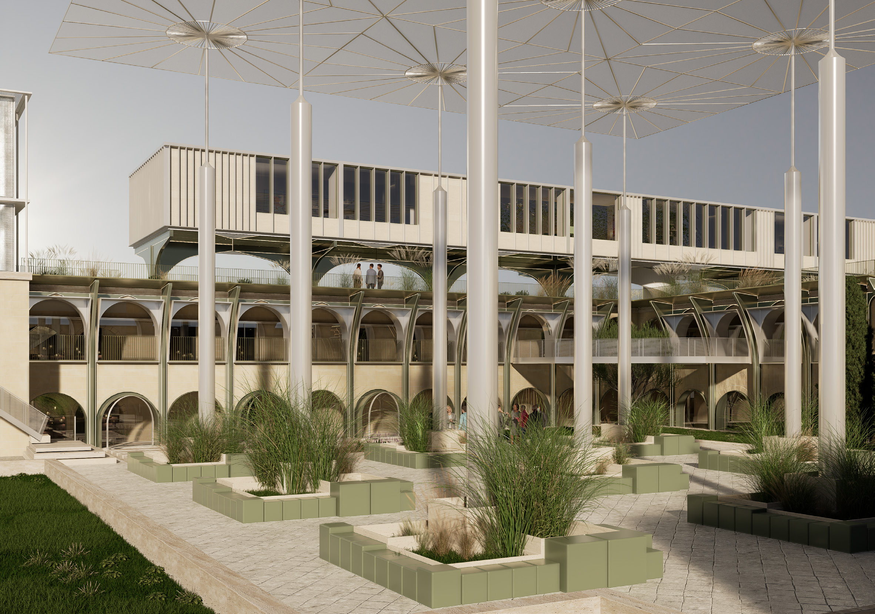
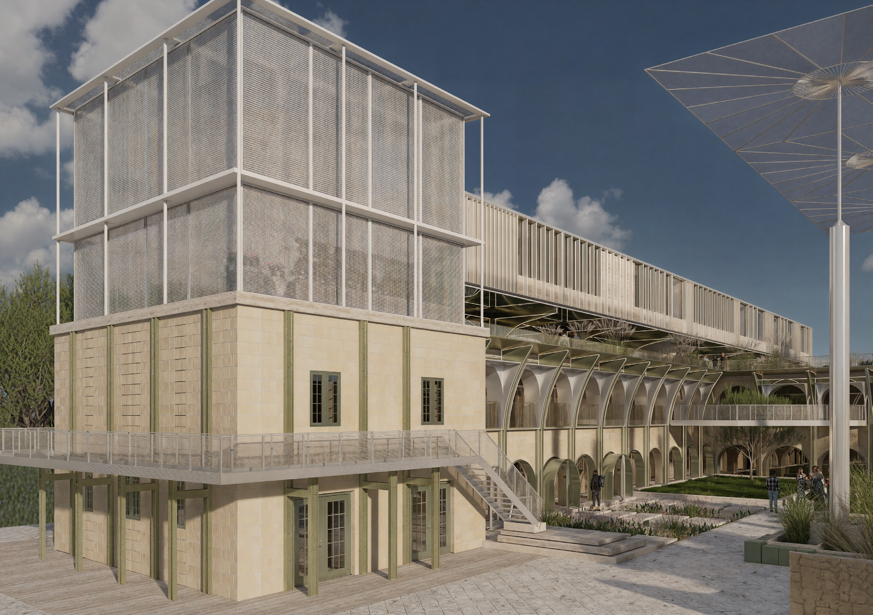
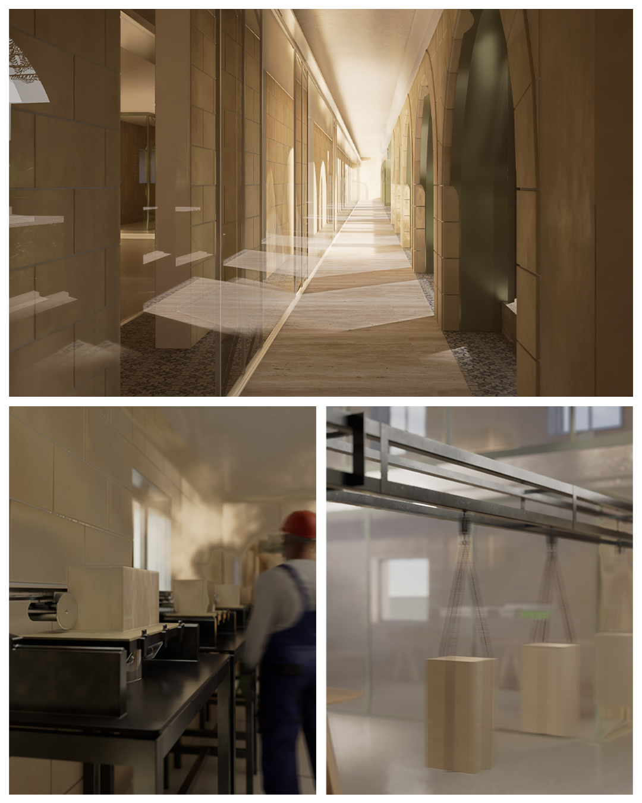
The façade of the revitalized Comino Isolation Hospital is a harmonious blend of historic masonry and contemporary interventions, preserving the authenticity of the site while introducing subtle architectural enhancements. The original limestone walls, carefully restored, maintain the textural richness and heritage value of the structure. Steel-framed apertures and lightweight additions are strategically integrated, ensuring reversibility and allowing the historical character to remain visually dominant. The interplay of traditional stone and modern materials reflects the project’s philosophy of heritage conservation through adaptive reuse. At the heart of the project, the courtyard serves as a climatic and social hub, following the Maltese tradition of enclosed open-air spaces. Designed as both a functional and educational space, it fosters natural ventilation, reducing the need for mechanical cooling while encouraging interaction among students and professors. The stone paving, native vegetation, and shading elements create a microclimate that enhances comfort, while subtle design interventions—such as light-filtering pergolas and recessed seating—reinforce the courtyard’s role as an extension of both learning and communal living. 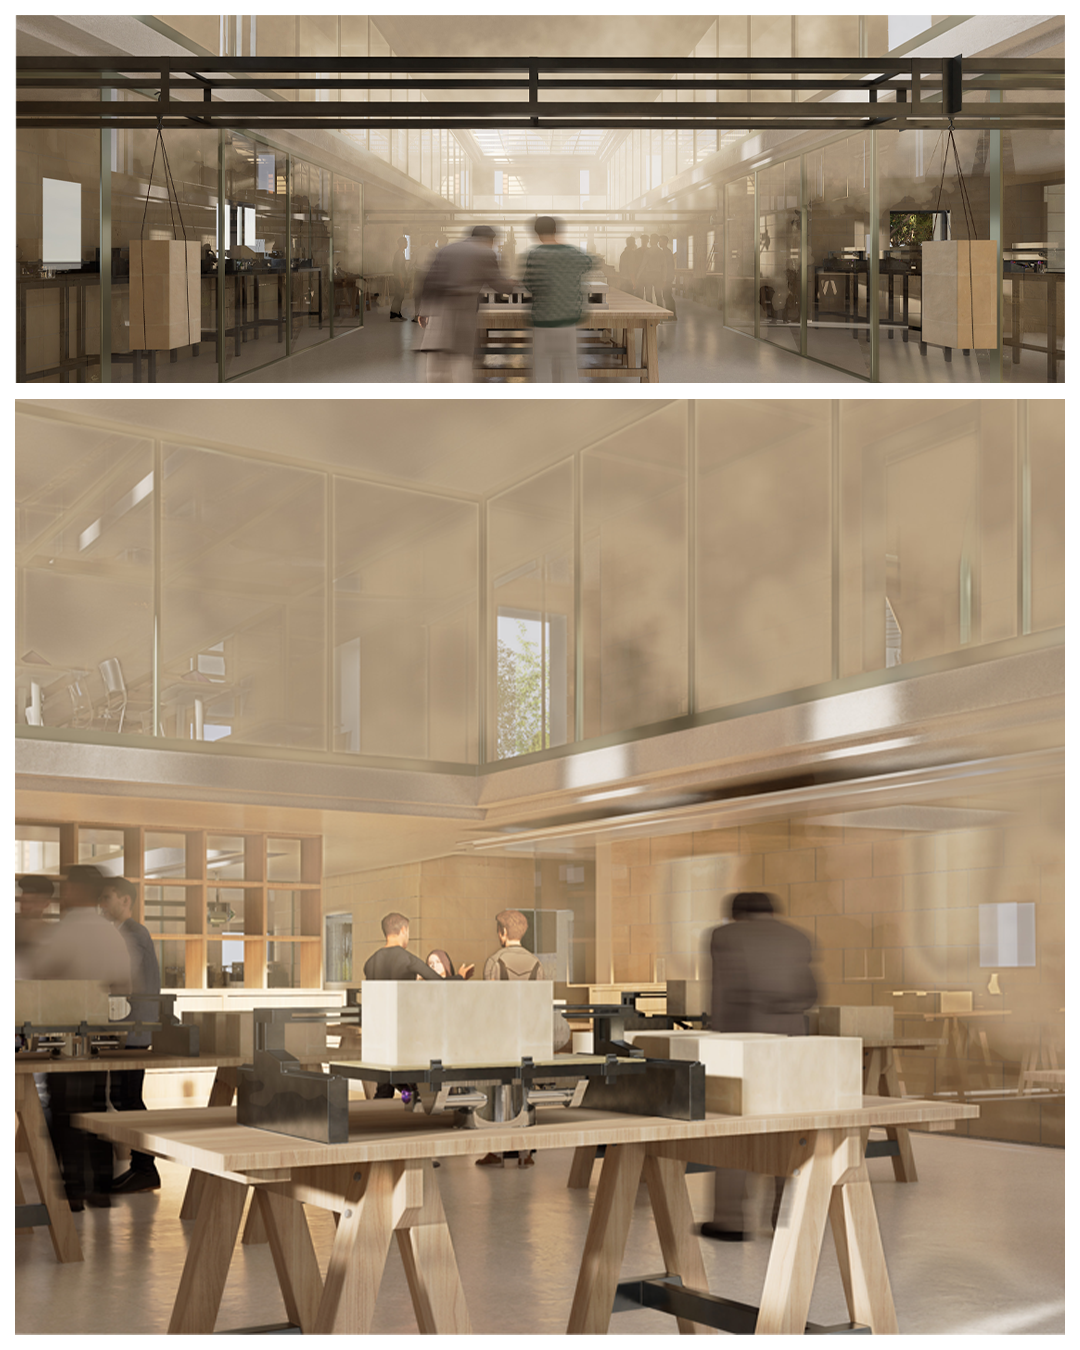
WORKSHOP AND LEARNING SPACES
The workshop and learning spaces are designed to serve as the heart of the educational facility, fostering an immersive and hands-on approach to traditional Maltese masonry and construction techniques. These spaces are strategically laid out to accommodate both theoretical learning and practical application, ensuring that students gain a deep understanding of heritage craftsmanship while integrating modern building methodologies. The workshops feature high ceilings and ample natural light, creating an optimal environment for precision work. Equipped with specialized tools and workbenches, the spaces allow students to engage in stone carving, structural assembly, and restoration techniques. The adjacency of the theoretical classrooms and digital fabrication areas ensures a seamless transition between learning historical building principles and exploring contemporary advancements such as parametric design and sustainable material use. 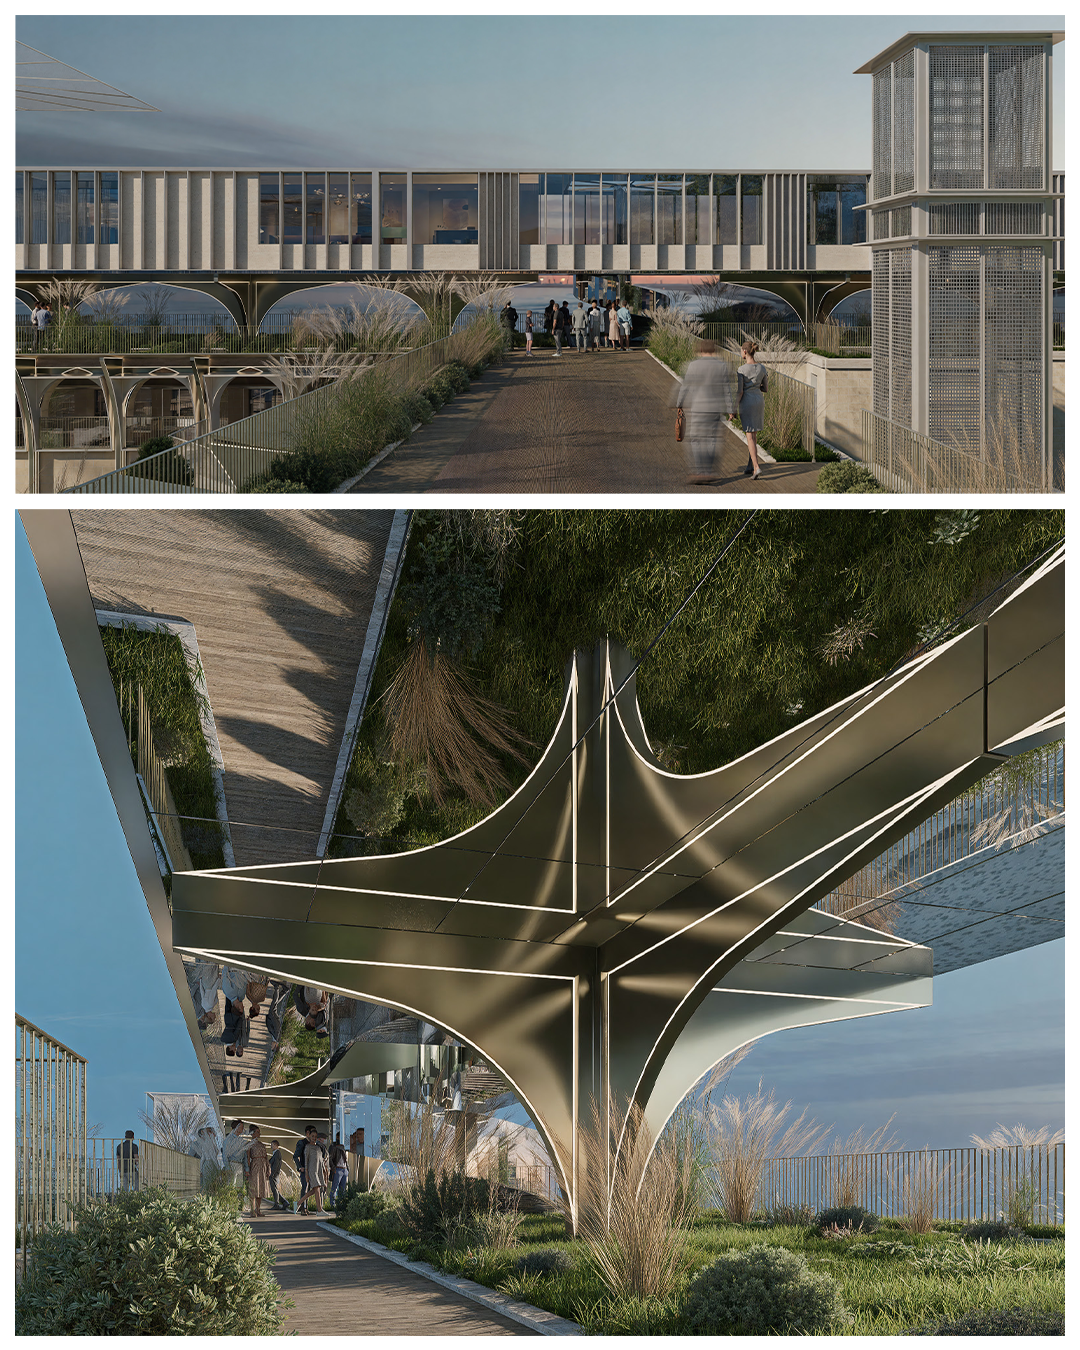
LIVING | COMMON AREAS
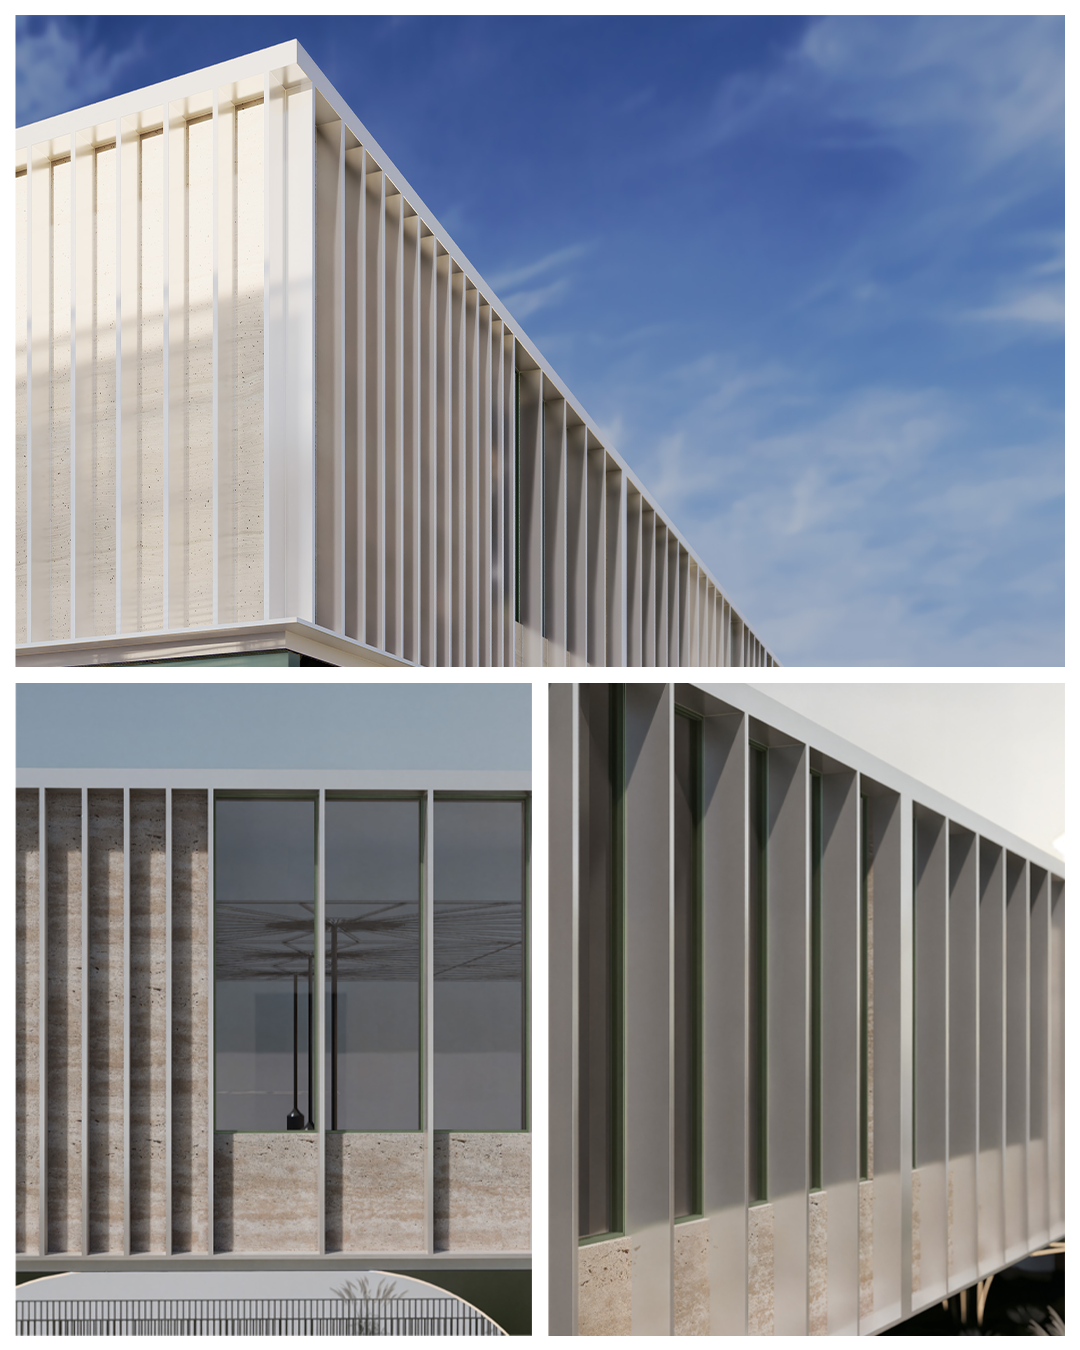
The newly built accommodation block provides a modern yet contextually sensitive living space for students and faculty, ensuring comfort while respecting the island’s architectural heritage. The 270-square-meter structure integrates limestone and steel elements, balancing tradition with contemporary construction techniques. Designed with natural ventilation and passive cooling strategies, the layout fosters a sense of community through shared courtyards and communal areas, while ensuring privacy in individual rooms. This space serves as a residential extension of the learning environment, allowing full immersion in the craft and culture of Maltese masonry.